Old hospital campuses don’t just vanish when the doors close. They leave behind a large piece of land filled with buildings, drives, parking and years of changes. More of these sites across Alabama are getting a second look for housing, offices, schools and senior living. Before anyone sketches a new plan, someone has to figure out what’s actually on the ground. A due diligence survey does that job. It records the property as it sits today, and it works as one part of a bigger review of the site, not a swap for environmental, structural or engineering studies.
Start With the Campus Footprint, Not the New Floor Plan
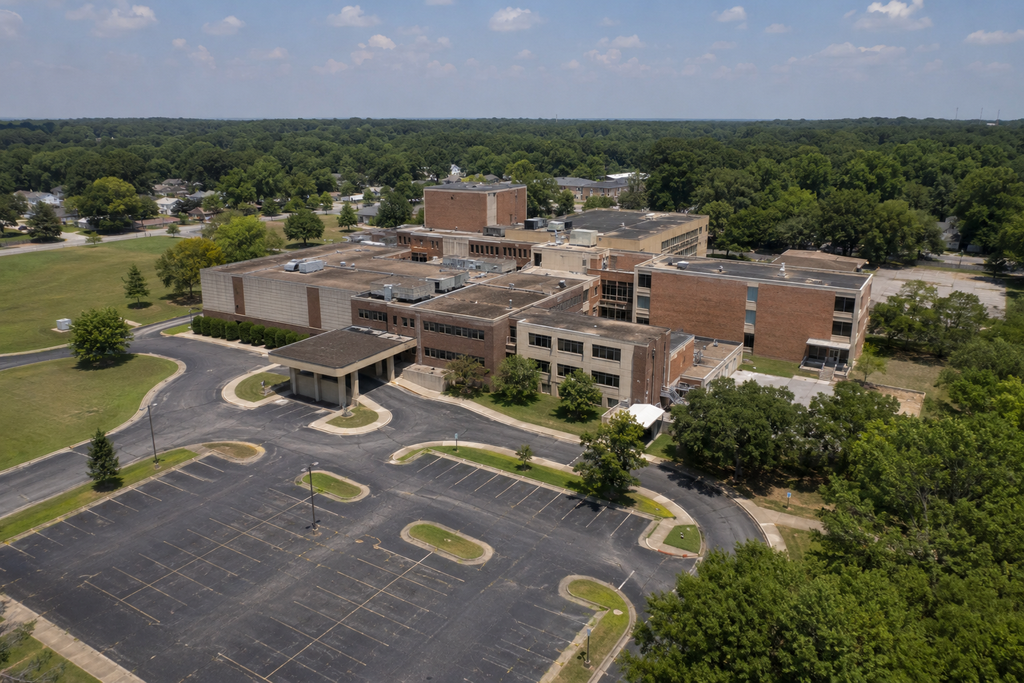
A closed hospital is an existing property first, not an empty lot. A due diligence survey maps what already fills the land, the main buildings, the drives, the parking areas and the other features you can see, plus how they sit next to each other. That gives the redevelopment team a real starting point before they change a thing.
Skipping this step invites trouble. A hospital site gets built and rebuilt over decades. New wings go up. Driveways shift. Parking spreads out. The layout on the ground almost never matches the old drawings in a file cabinet. If the team designs from outdated plans, they’re guessing.
The survey clears that up. It shows where each building stands, how the drives and lots run and how the whole campus fills the parcel. Designers adapt what’s already there, so knowing how the campus occupies the land tells them what they’re building around.
Trace the Physical Clues Left by Earlier Uses
A hospital that ran for decades leaves marks all over its site. A survey can record the ones you can see, like old service drives, ambulance bays, covered walkways, generator pads, retaining walls and light poles. These features matter to architects and engineers, but a survey only captures what’s visible and measurable, not what sits out of sight.
Think about how a hospital worked. It ran day and night. That meant emergency access lanes, large mechanical yards, fuel or generator areas and wide parking fields. Many of these still show up as physical features long after the hospital closed. Reading them helps the design team understand how the place once functioned and what may sit in the path of a new plan.
One point deserves care here. A survey records surface evidence. It does not, on its own, confirm the full location or condition of what runs underground. Old pipes, tanks and lines may or may not appear on record drawings. A surveyor can plot visible markers and locate features as records and field evidence allow, but proving what’s buried takes separate work, like utility locating and records from the utility owners.
Give Designers a Reliable Existing-Site Reference
A due diligence survey gives everyone on the project one map to share. Architects, civil engineers and contractors can hold their ideas up against a single accurate picture of the site. When the whole team reads from the same base, they catch conflicts early, while changes are still cheap.
An accurate base does more than sit in a folder. The architect’s building lands on the same coordinates as the engineer’s grading and the contractor’s staging areas. The team can lay a proposed use over the current site and see what fits and what runs into something already there.
This is where the survey stays in its lane. It shows the physical layout. It doesn’t decide whether a building can carry a new use. That call belongs to structural engineers and other specialists who study the buildings themselves. The survey and those reviews work side by side.
Look for Site Constraints Before Reuse Plans Take Shape
Some parts of a campus will get in the way of a new plan. A survey helps find those constraints early, before the design hardens. Catching them at the start gives the team room to test other options instead of tearing apart a finished plan.
Physical conditions that can shape a reuse plan include:
- Existing buildings standing where new construction is proposed
- Drives and parking that control how vehicles reach the property
- Walls, walkways and light poles taking up space a new plan needs
- The gaps between buildings, which limit how they can be joined or split
- Visible features near the property lines that affect where new work can go
Finding these conditions early gives the design team better footing for weighing choices. Still, a survey handles the physical side only. It doesn’t judge zoning, contamination, structural condition, code compliance or utility capacity. Each of those belongs to the right specialist, and skipping them because the survey looks complete is a mistake.
Build the Survey Into the Property-Reuse Investigation
A due diligence survey works best as one piece of a larger review. On a former hospital campus, it runs alongside title research, environmental testing, architectural study, structural review and civil engineering. The survey answers where things are. The other studies answer questions it was never built to handle.
The timing matters. The site record comes early and feeds both the other studies and the first design ideas. Title work checks recorded rights. Environmental work checks soil and contamination. Structural review checks the buildings. Civil engineers handle grading and utilities. The survey ties all of it to real positions on the ground so the pieces line up.
Former hospitals rank among the harder sites to redevelop in Alabama. Birmingham’s old Carraway Hospital, closed since 2008, sat empty for years before becoming the mixed-use Star at Uptown, where some buildings came down and others stayed. Getting clear site information in hand early, before reuse decisions get costly to change, keeps the team from painting itself into a corner. In Alabama, this work is done by or under the direction of a licensed professional land surveyor, and the survey drawings carry that surveyor’s seal.